Contemporary Asian Dining Experience
Hamilton, Scotland
Project requirements: Design | Space Planning | 3D Render | Procurement | Technical Drawings
El Sake - Creating a space guests remember long after the last course.
El Sake was designed as a contemporary restaurant transformation, reimagining an existing buffet venue into a refined hospitality destination where atmosphere, comfort and memorable dining take centre stage. The ambition was to create an interior that encourages guests to slow down, connect and enjoy the complete dining experience, from the moment they arrive to the final course.
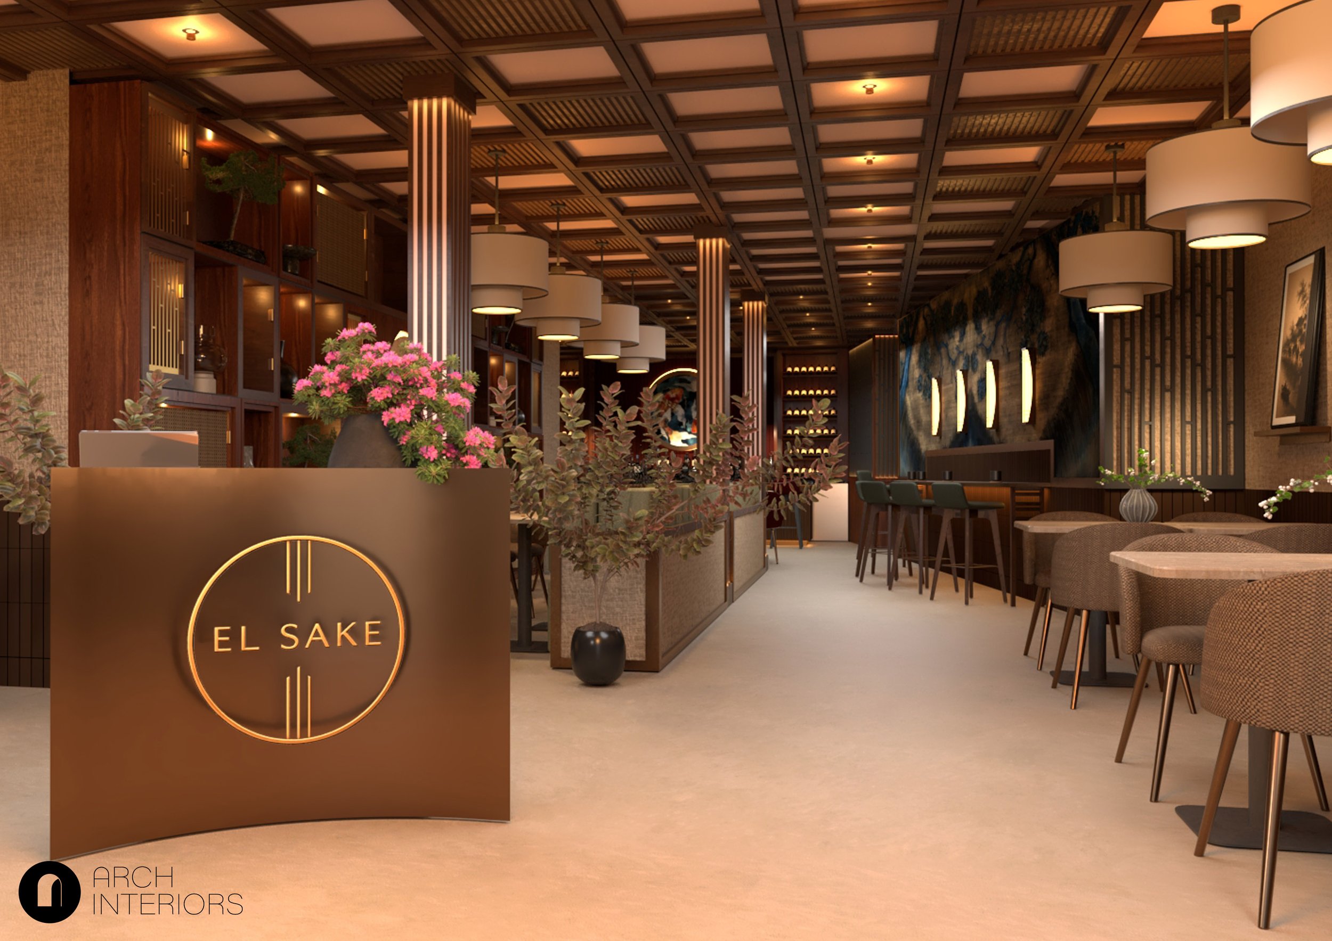
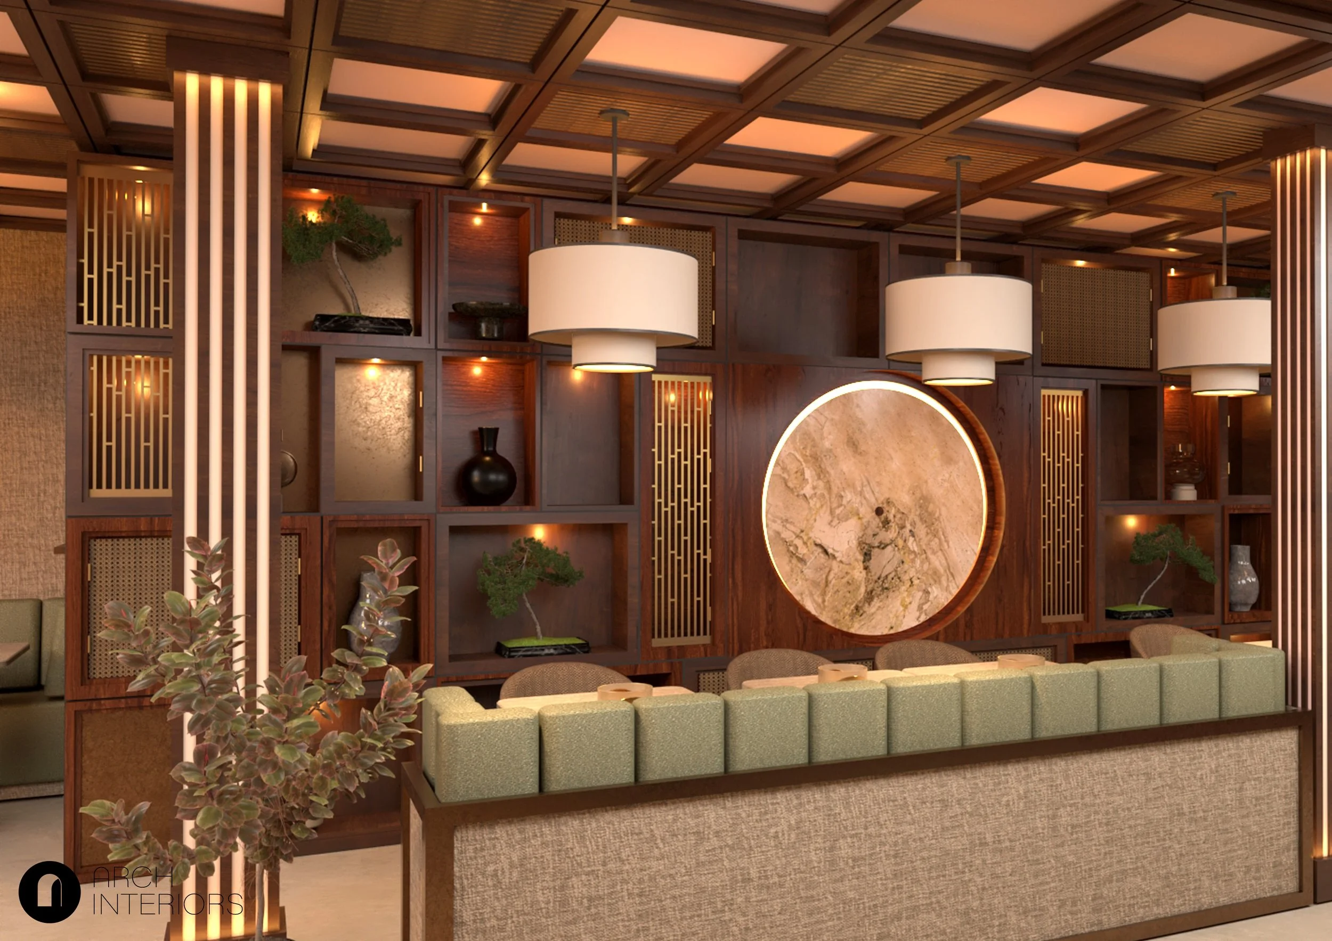
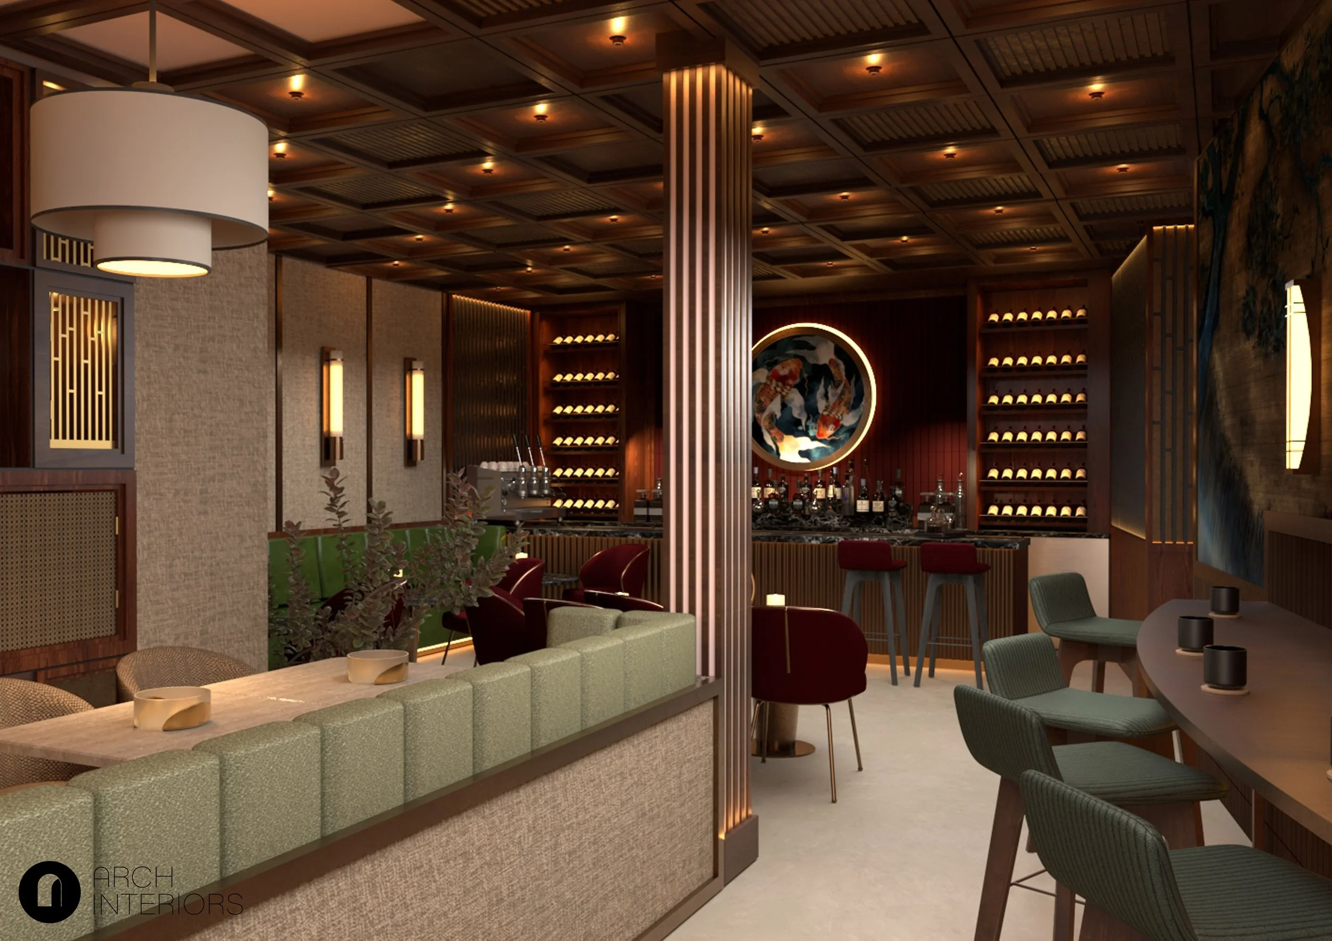
Our design combines timeless materials, layered lighting and carefully considered spatial planning to create an environment that feels elegant, warm and welcoming. Rich timber joinery, natural stone, textured finishes and bespoke architectural details work together to establish depth, character and a strong visual identity without relying on themed decoration.
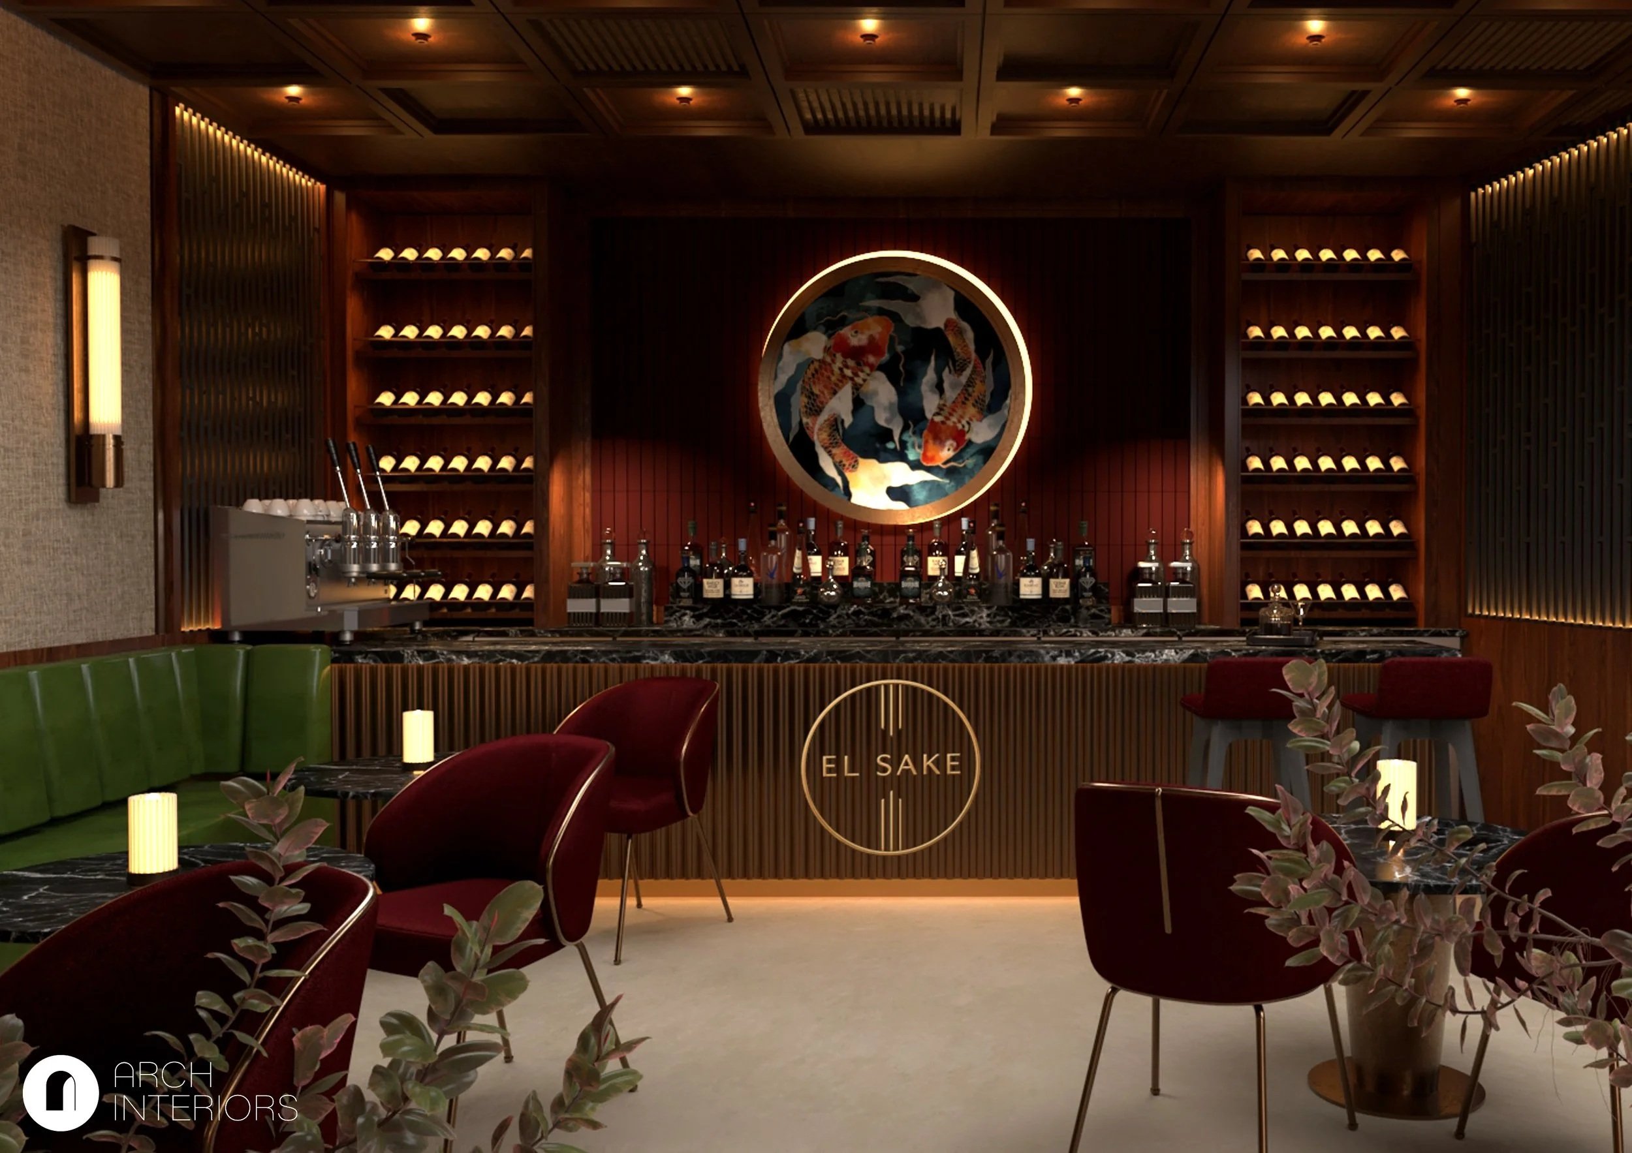
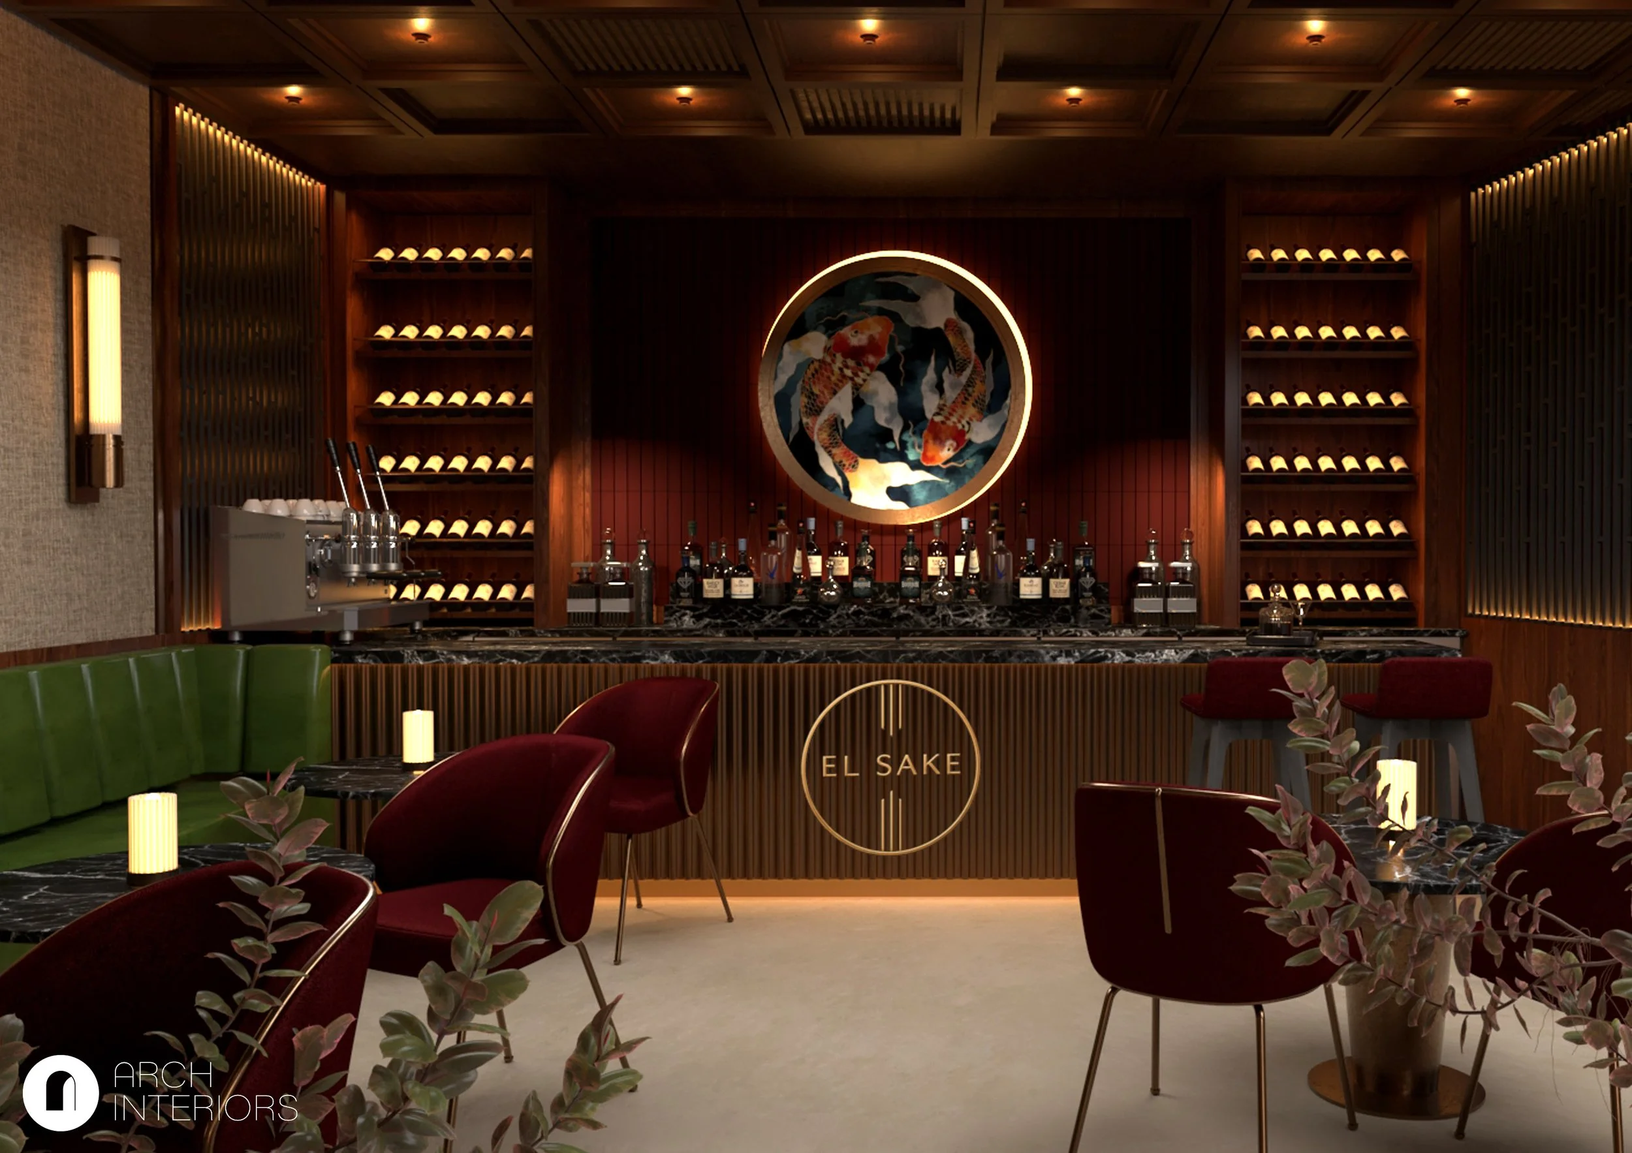
At the heart of the concept is a striking feature bar, designed as both a social destination and visual focal point. Framed by illuminated wine displays, bespoke artwork and warm architectural lighting, it anchors the entire space and reinforces the restaurant's premium identity.
More than simply a restaurant refurbishment, El Sake demonstrates how thoughtful hospitality interior design can transform an existing venue into a destination - one where every material, lighting detail and spatial decision contributes to a memorable customer experience.
Our 3D visualisations capture every detail of the space.
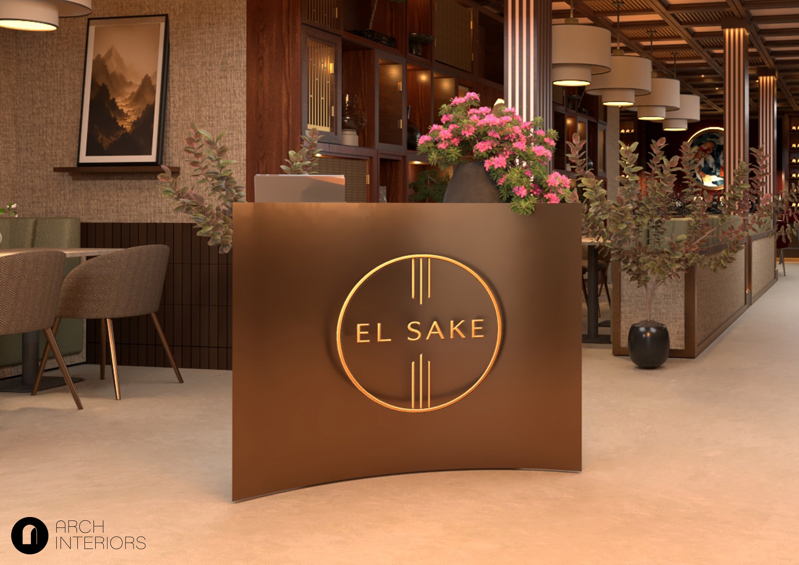
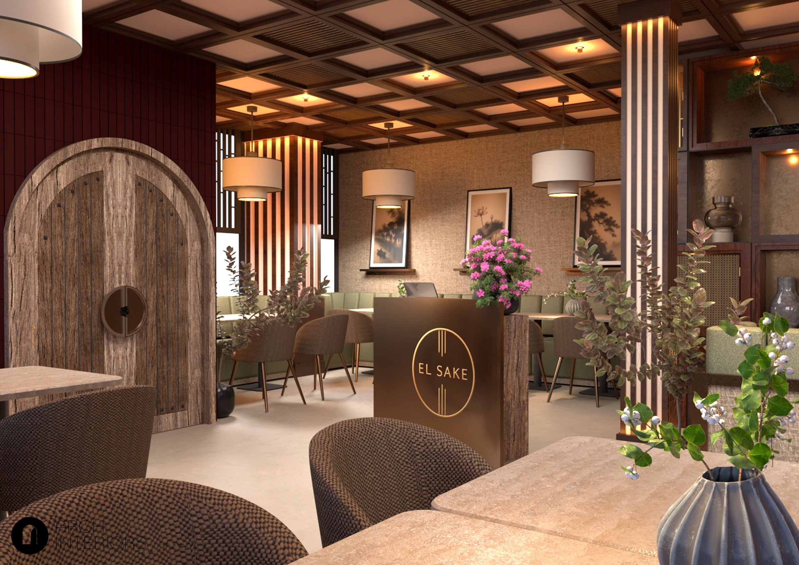
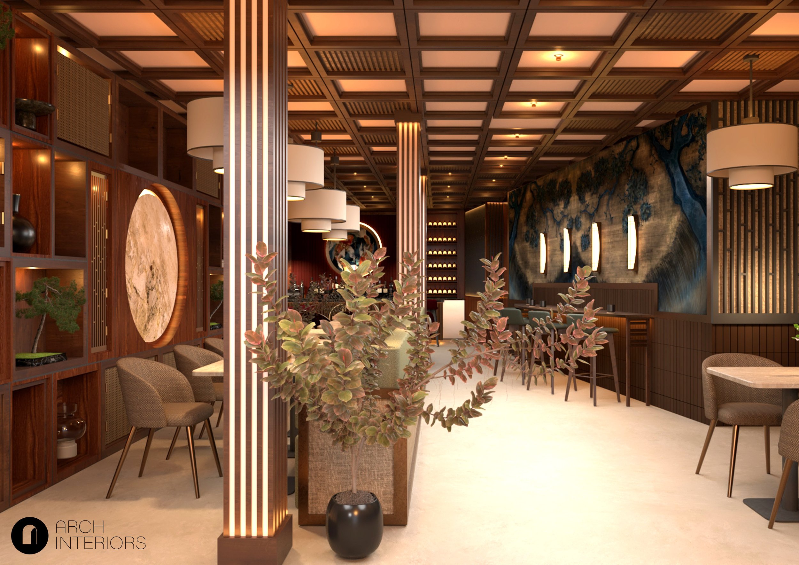
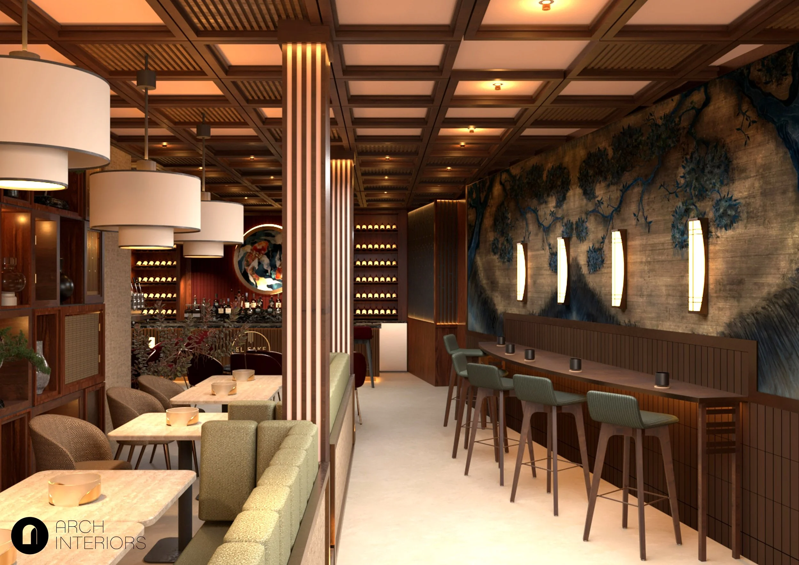
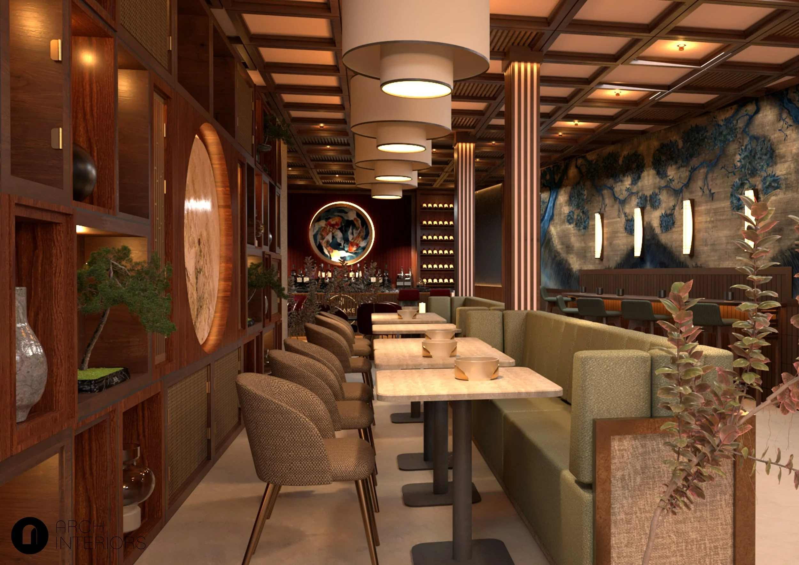
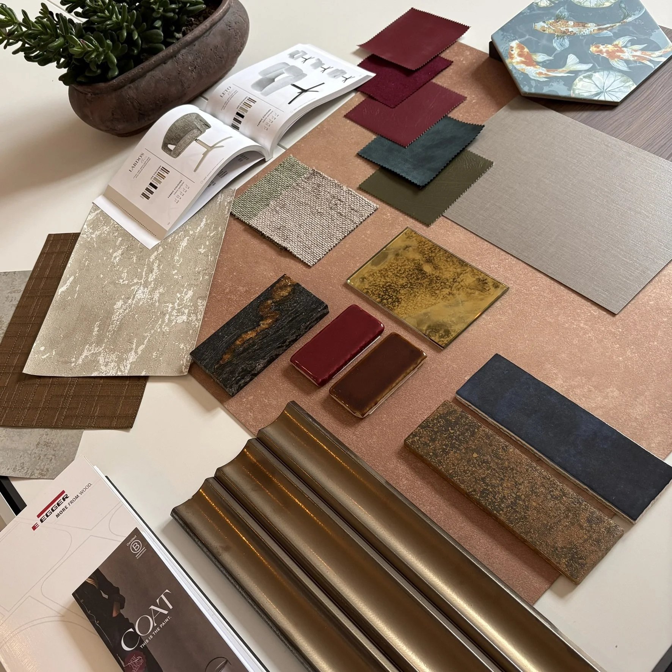
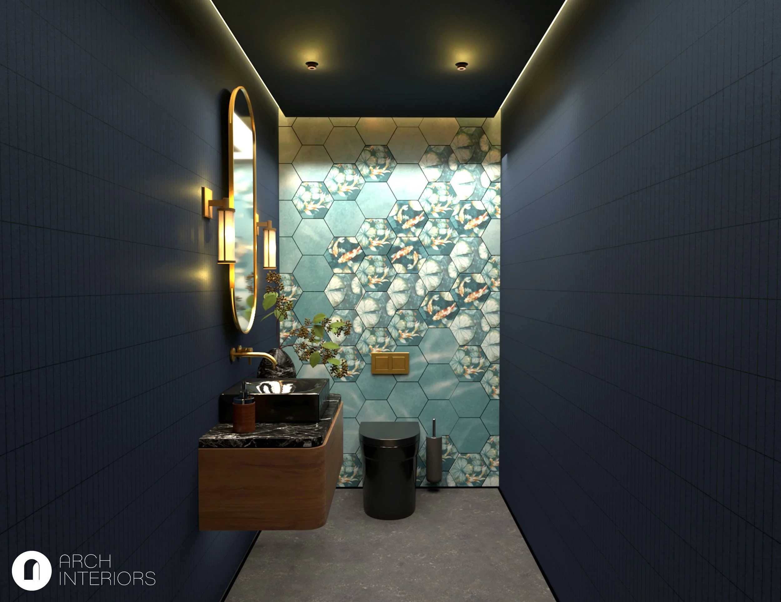
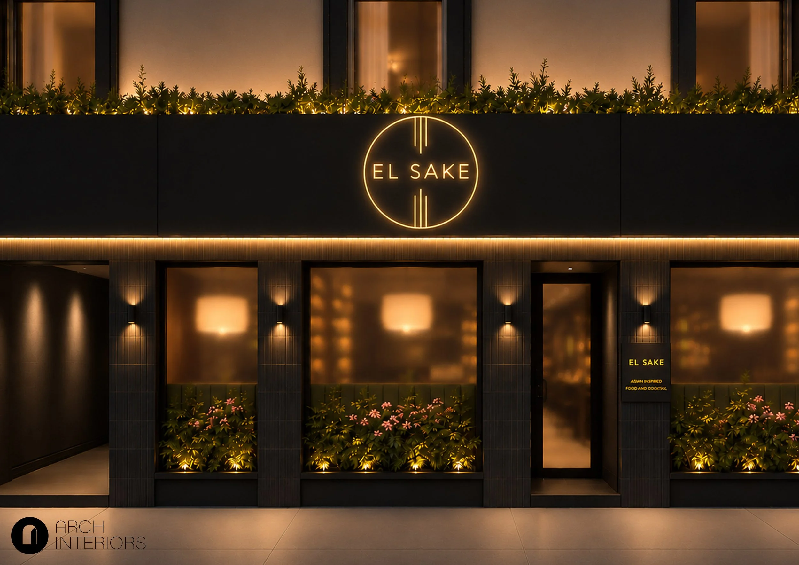
From lighting to bespoke furniture and décor, every piece is thoughtfully procured to bring the design together.